
Home / Services / House Wiring
Safe, neatly routed wiring for new builds, renovations, extensions and complete rewires — designed for how you live today and the appliances you’ll add tomorrow.
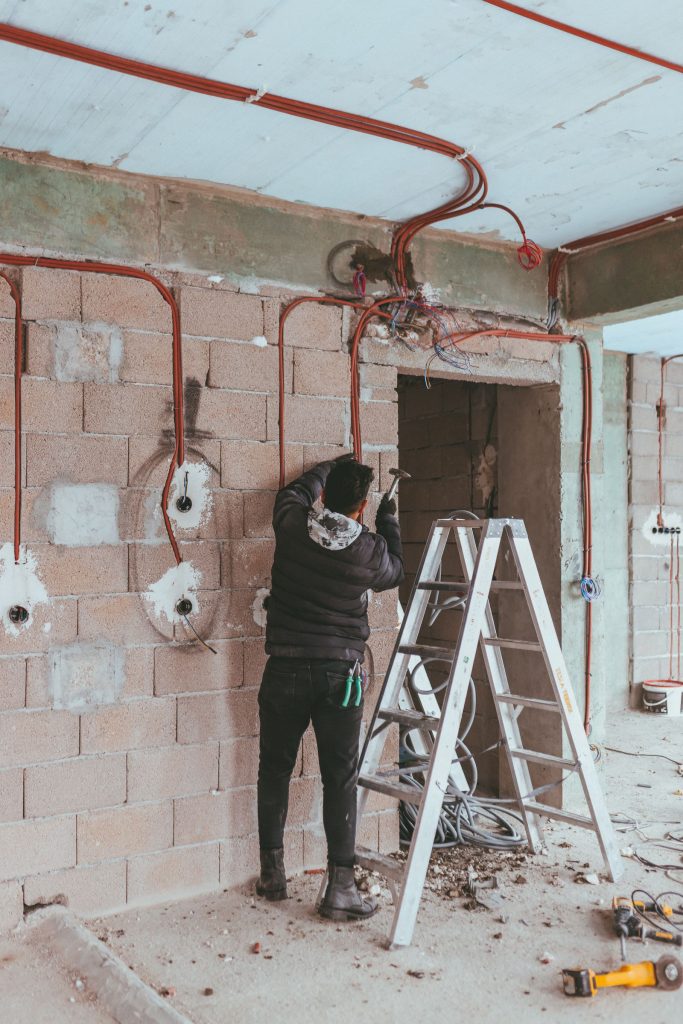
House Wiring
Old wiring was never designed for air conditioners, induction hobs, home offices and electric vehicles. Undersized cables, missing earth conductors and overloaded circuits are some of the most common causes of electrical fires and nuisance tripping.
We plan every installation from the distribution board outwards: separate circuits for heavy loads, correctly sized cables, proper earthing and bonding, and enough sockets in the right places so you’re not relying on extension leads. Every circuit is labelled and tested before hand-over.
Is It Time?
Age alone doesn’t decide it — condition does. These are the signs we look for during an inspection.
Older insulation becomes brittle over time and may no longer meet current safety standards.
Extension leads and adaptors everywhere usually mean circuits are carrying more than they were designed for.
Water ingress, rodent damage or past DIY alterations can leave cables exposed or poorly connected.
Missing earth conductors or no residual current protection leave people exposed to shock risk.
Opening walls and floors is the most cost-effective moment to rewire and add circuits.
Discoloured cable sheaths or warm fittings are a sign of overloading and need prompt attention.
Our Process
1
We walk the property with you, agree socket and lighting positions and design circuits for your loads.
2
You receive an itemised quote with materials, timeline and how we’ll protect floors and furniture.
3
Cables are routed, protected and terminated neatly; accessories are fitted level and secure.
4
Every circuit is tested, the board is labelled and you receive a schedule of circuits and results.
Why Choose Us
Rewiring is disruptive, so we keep it organised: agreed working hours, dust sheets and floor protection, daily clean-ups and a single point of contact who tells you what’s happening each day.
Sockets, switches and data points placed where you actually need them.
Protection for floors and furniture, and a tidy site at the end of each day.
A clearly labelled board and circuit schedule make future work simple.

Questions
A typical apartment takes three to five working days; larger homes take longer. We give you a schedule in the quote and stick to it.
Usually yes. We plan the work room by room and restore power to key circuits at the end of each day wherever possible.
Concealed wiring requires chasing. Where that isn’t practical, neat surface trunking is an option. We’ll explain the trade-offs before you decide.
Often, yes. If the existing installation and distribution board are in good condition, we can add dedicated circuits for new appliances safely.
Yes. We can run network cable, TV coaxial and USB-integrated sockets at the same time as your power wiring.
Need several jobs done at once? We can combine them into one visit and one quote.
Talk to an electrician
Share your floor plan or a few photos and we’ll arrange a survey, then send a detailed, itemised proposal.